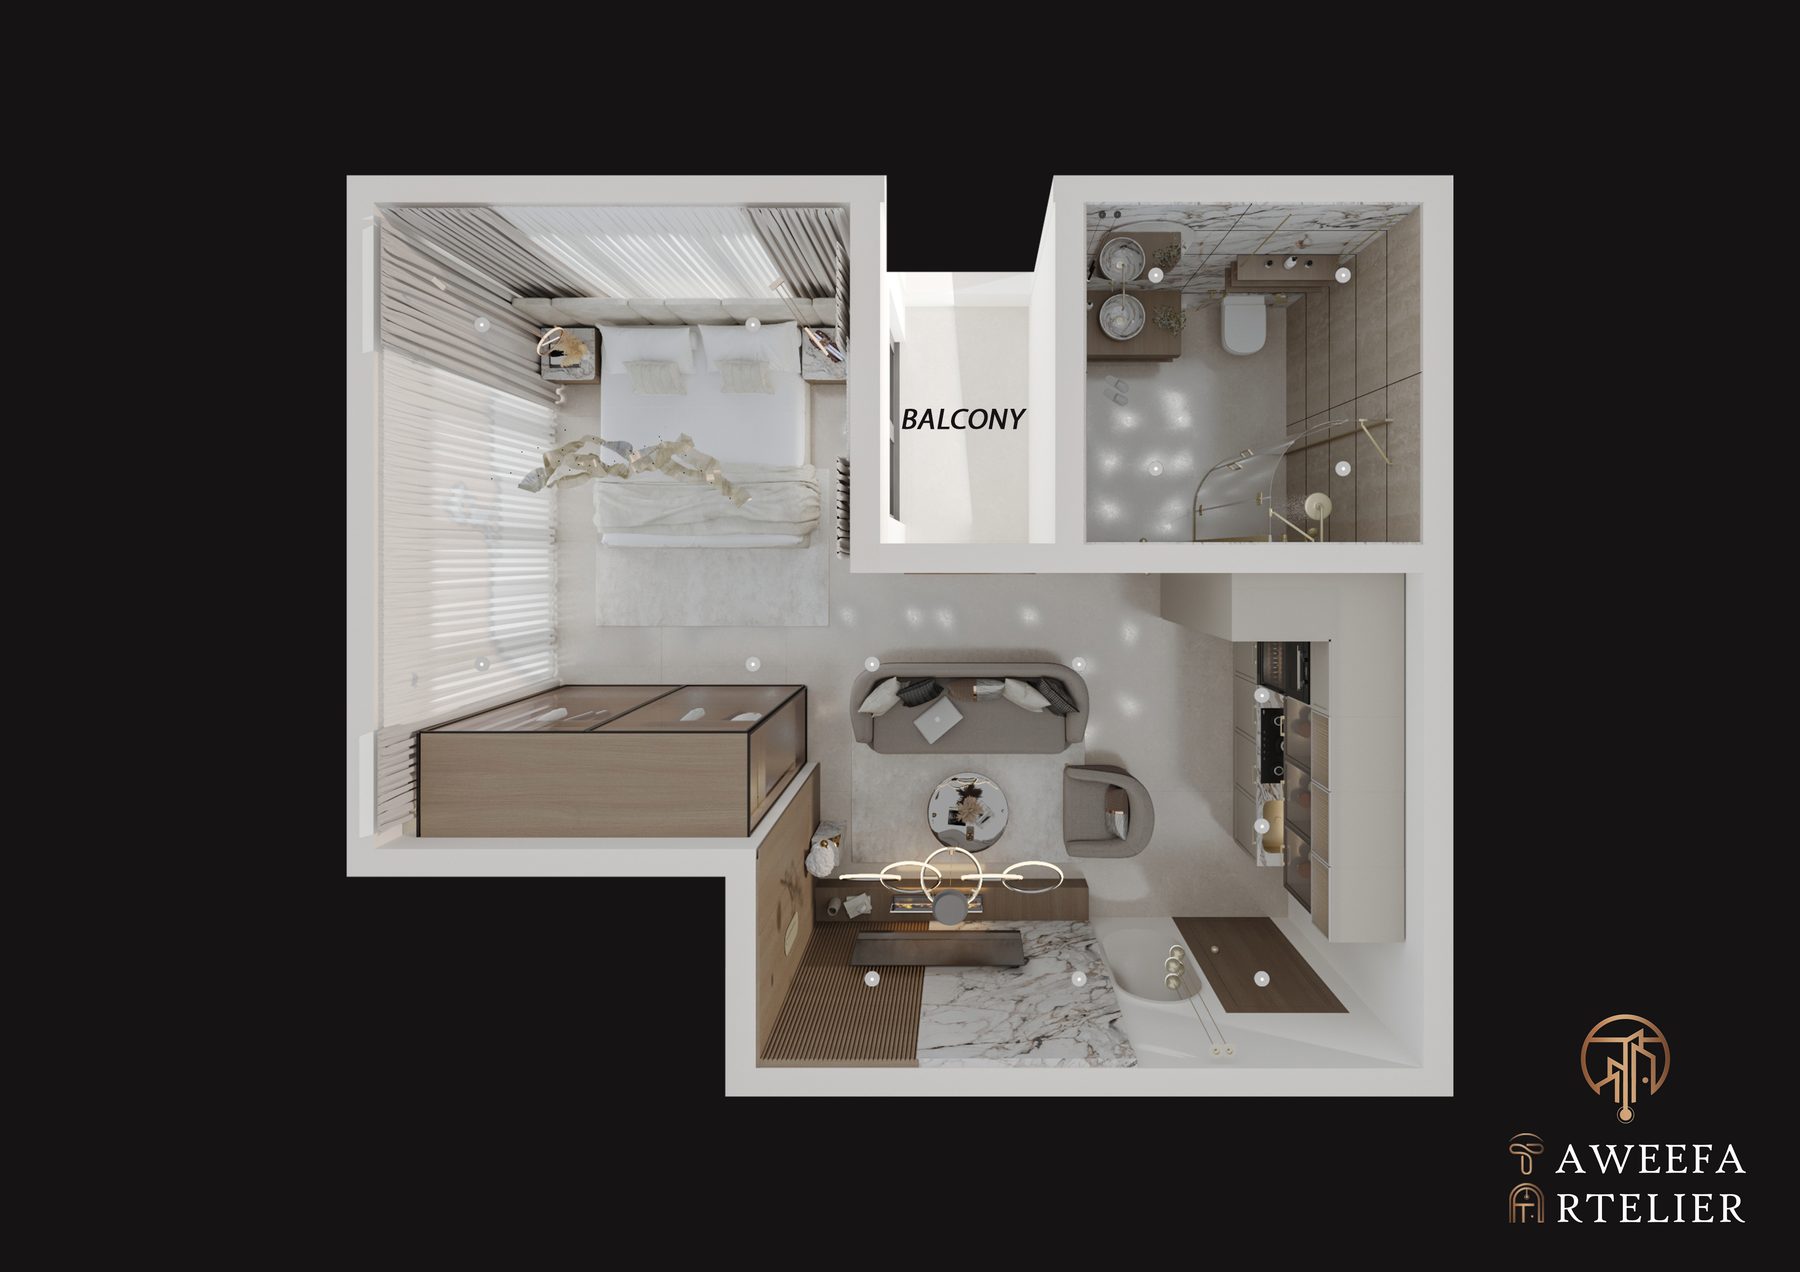
Standalone floor-plan projects.
Layout / Space Planning
Design Philosophy
Every good interior starts as a correct plan. We offer space planning as a standalone service — resolving circulation, proportion, and function on paper first, so the architecture works before any material decision is made.
Execution Process
Site Survey
Measuring and documenting the existing space and constraints.
Layout Options
Testing multiple circulation and zoning strategies.
Final Plan
A resolved, dimensioned floor plan ready for the next stage.